X‑ray Testing Equipment for Casting Parts Advances Quality Assurance in Manufacturing
2025-12-29 13:20
In modern foundry and casting industries, ensuring the integrity and quality of metal parts is a critical challenge. To address this, manufacturers are increasingly adopting advanced nondestructive testing (NDT) solutions, with X‑ray testing equipment for casting parts emerging as a cornerstone technology. This state‑of‑the‑art inspection system uses X‑ray imaging to reveal internal defects such as porosity, cracks, and inclusions that cannot be detected by visual or traditional surface tests, enhancing product reliability and safety.
Casting parts often undergo rigorous mechanical stress and complex thermal cycles during production. Even minor internal flaws can compromise performance, leading to part failure in critical applications such as automotive components, aerospace structures, and industrial machinery. The X‑ray testing equipment for casting parts provides clear, high‑resolution images of internal structures, enabling operators to identify potential issues early in the production process and make informed decisions about corrective action. This capability is particularly important for aluminum and iron castings, which are widely used due to their strength‑to‑weight ratio and versatility.
One of the key advantages of X‑ray testing equipment for casting parts is its ability to perform real‑time inspection without damaging the part itself. The system from leading manufacturers features a sealed X‑ray tube with precise voltage and current parameters, air cooling, and a flat panel detector (FPD) that captures detailed internal visuals. These components work together to penetrate dense metal sections and produce images that highlight tiny pores or irregularities that could otherwise go unnoticed. With digital imaging and software analysis tools, operators can zoom in, adjust contrast, and archive inspection results for traceability and quality documentation.
Efficiency is another major benefit of using X‑ray testing equipment for casting parts. Automated scanning and real‑time imaging significantly reduce inspection time compared to manual or disassembly‑based methods. This allows foundries to integrate X‑ray inspection directly into production lines, helping maintain consistent testing throughput as part of quality control workflows. Faster inspection cycles improve overall production efficiency and reduce bottlenecks, which is vital in high‑volume manufacturing environments.
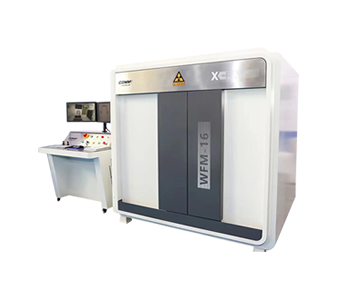
Versatility is also a distinguishing feature. Modern X‑ray testing equipment for casting parts supports multiple inspection modes to accommodate different casting types, sizes, and materials. Whether a manufacturer is producing small components or large industrial castings, the system adapts to diverse needs, providing flexible and reliable inspection capabilities. This adaptability is essential for industries with varying quality standards and regulatory requirements.
Another important consideration is safety and compliance. X‑ray equipment used in casting inspection is designed with operator protection in mind. Shielded cabins, radiation‑limiting designs, and adherence to international safety standards ensure that inspection can be conducted with minimal exposure risk. These safety measures help foundries maintain a secure working environment while leveraging powerful imaging technology.
In addition to improving defect detection, the use of X‑ray testing equipment for casting parts contributes to cost savings over time. By identifying defects early and preventing defective parts from advancing through production, manufacturers reduce waste, rework, and the risk of field failures. Enhanced quality control leads to higher customer satisfaction and reduced warranty claims, strengthening a company’s reputation and competitive edge.
The adoption of X‑ray testing equipment for casting parts reflects broader trends in industrial automation and smart manufacturing. As industries push toward higher precision, traceability, and data‑driven decision making, nondestructive testing technologies play an increasingly central role. For foundries committed to innovation and quality excellence, integrating X‑ray inspection systems is a strategic investment that yields significant long‑term benefits.
LATEST NEWS